12732 Wandering Brook Drive
12732 Wandering Brook Drive
$384,000

Charlotte, NC 28273 ▪ (MLS # 4430783)
Primary Up
▪ 1-car garage
3 bed ▪ 2 full
&
1 half bath
▪ 2,242 Sq Ft
Blt: 2022 ▪ 30 Days on Market
REDUCED
Townhouse
See all 48 photos
| $384,000 | |
3 bed ▪ 2 full
&
1 half bath
▪ 2,242 Sq Ft
12732 Wandering Brook Drive
Charlotte, NC 28273 (MLS # 4430783)
Built: 2022 ▪ Primary Bedroom Up
Remarks - 12732 Wandering Brook Drive
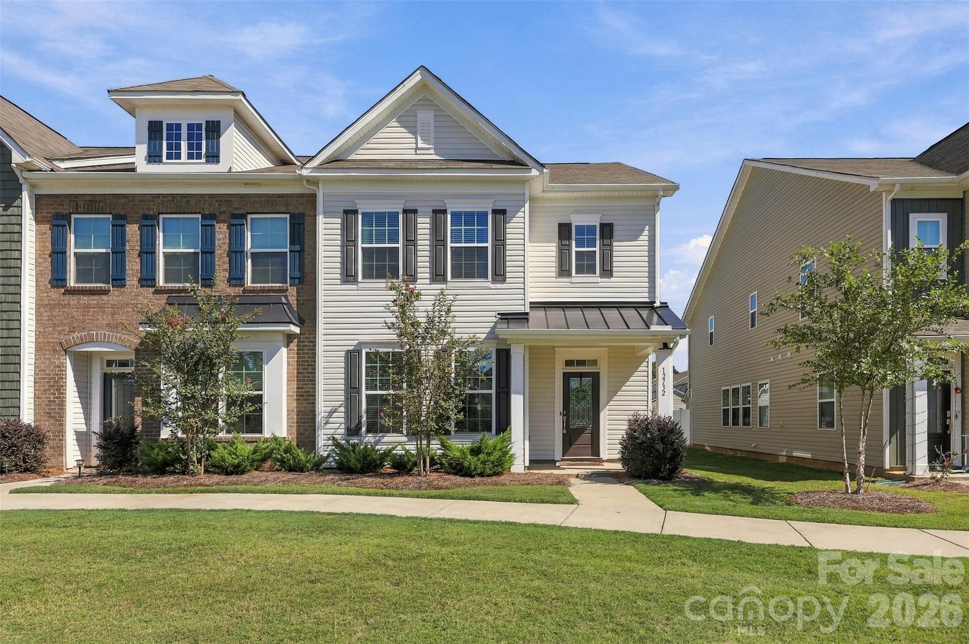
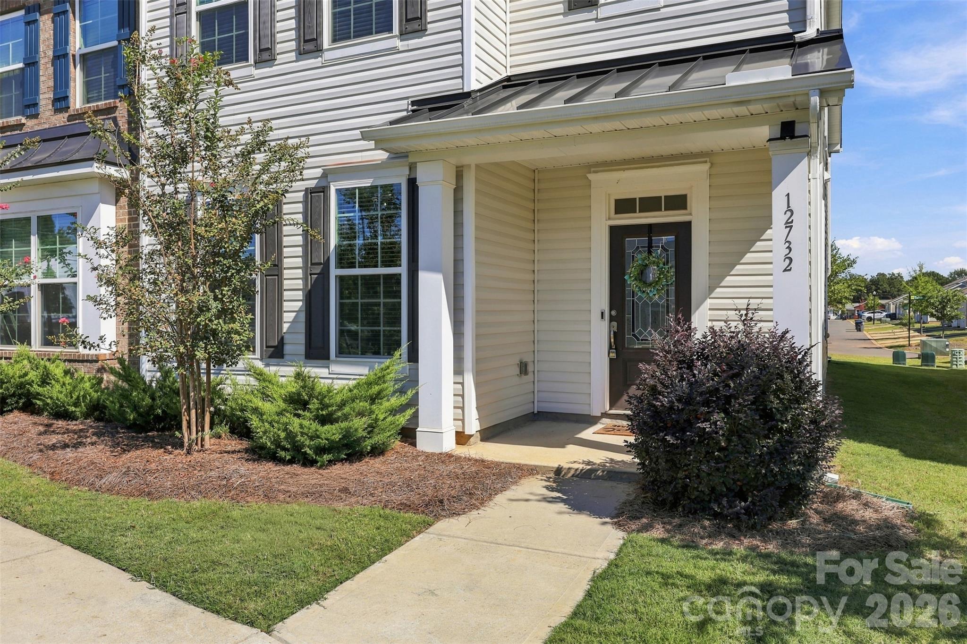
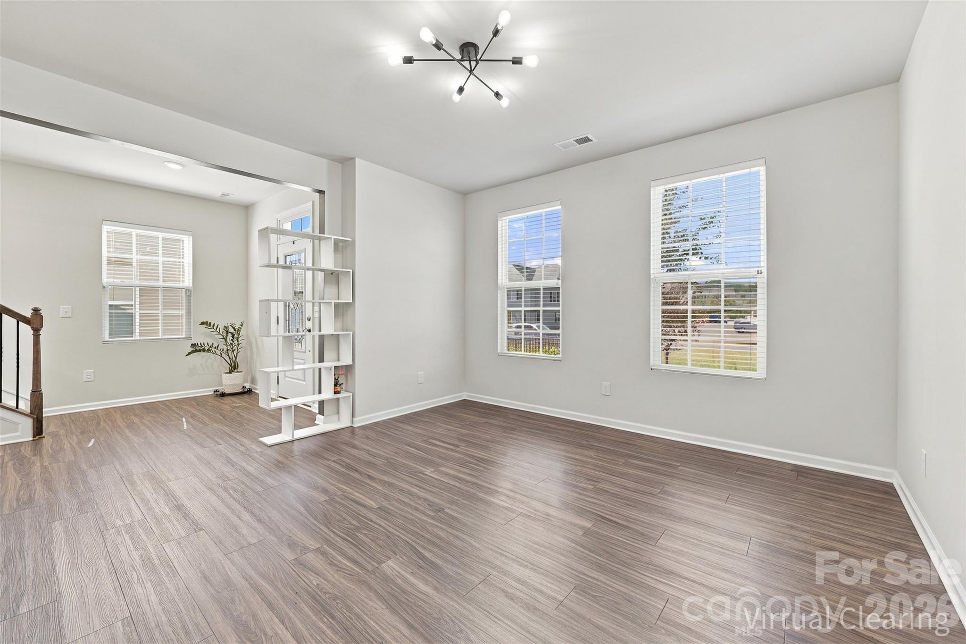
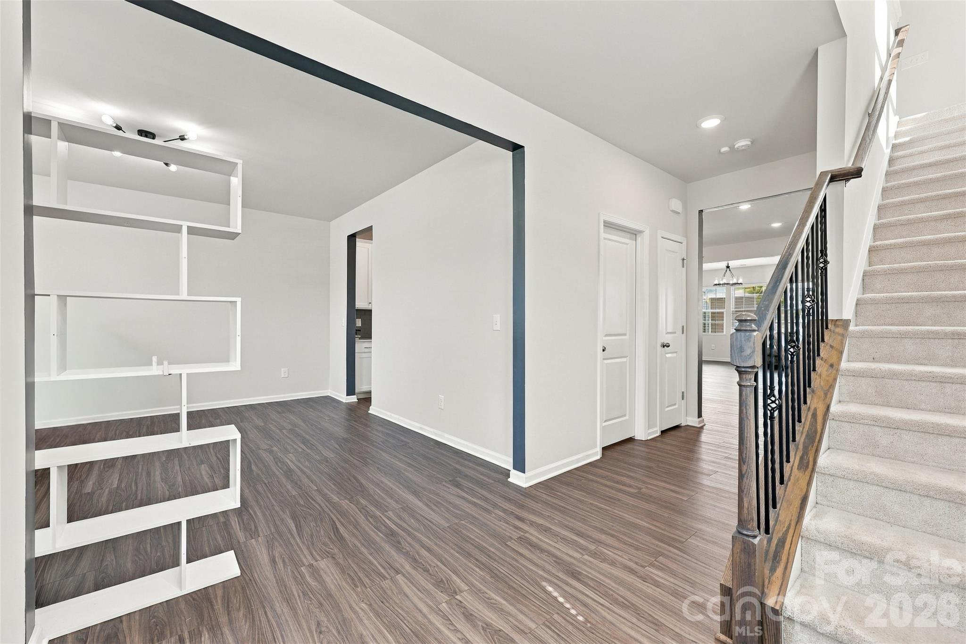
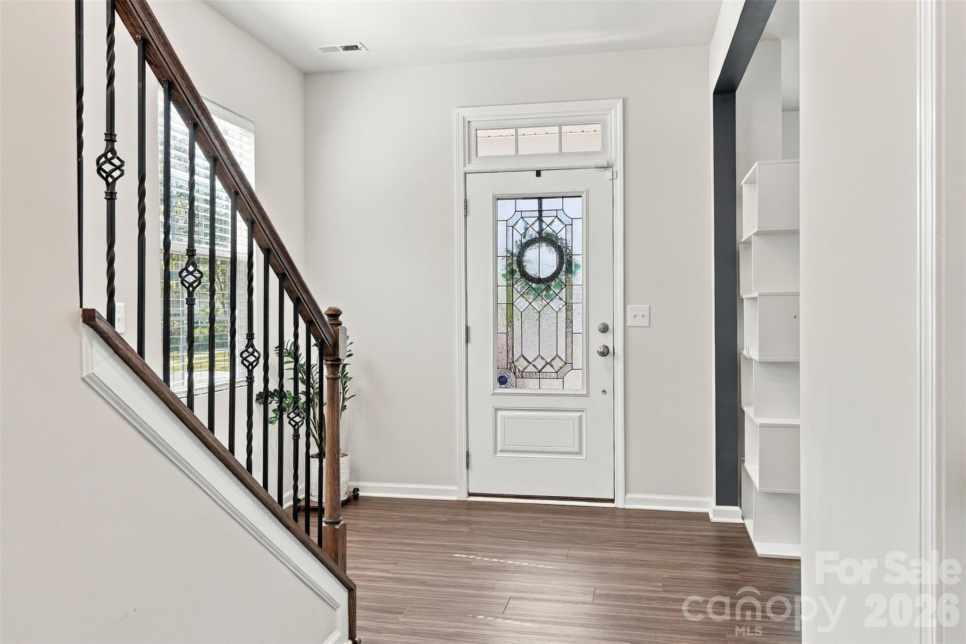
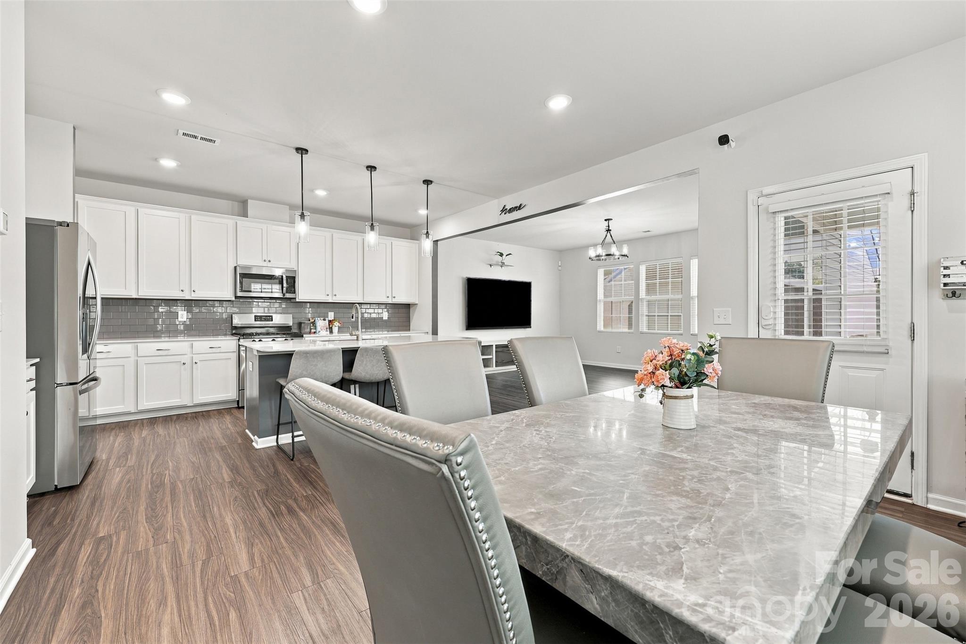
Welcome to this spacious end-unit townhome in the desirable Chateau community of Southwest Charlotte! Built in 2022, this move-in-ready home offers 3 bedrooms, 2.5 bathrooms, and a bright, open-concept floor plan designed for comfortable everyday living and entertaining. All three bedrooms are located upstairs, providing separation from the main living areas below. As an end unit, the home offers added privacy, while the detached one-car garage and private driveway provide convenient parking and additional storage. Enjoy neighborhood amenities including a community pool, walking trails, and sidewalks throughout the community. The location is hard to beat—tucked just behind the Target shopping center with plenty of shopping, dining, and everyday conveniences nearby, while still offering easy access throughout Southwest Charlotte. Whether you're looking for a primary residence or an investment opportunity, this newer, low-maintenance townhome is ready for its next owner. Investor-friendly...Continue reading and move-in ready—come see all that Chateau has to offer!
 |
Rebates For Buyers Yes, we’ll pay you to buy a home through us. |
General Info - MLS # 4430783
Master / Primary Bed:
Upper floor1-car Garage Driveway, Detached Garage, On Street
Year Built: 2022
Property Type: Townhouse
Price/Sq Ft: $171/SqFt
Listing Status: Active
Location: Charlotte / Mecklenburg County
Listing History
Listing Courtesy of: Southern Nest Realty Inc
Email: HomesWithBobby@gmail.com
Cumulative Days on Market: 30
Last checked for updates: 1 minute ago
11/03/2026: Price decreased to $384,000 ( $5,000)
10/23/2026: Price decreased to $389,000
( $6,000)
10/09/2026: Status changed to Active
10/02/2026: MLS # 4430783 listed as Coming Soon - No Show at $395,000
Property Sold for: $365,000 (12/2022) (Source: county)
Email: HomesWithBobby@gmail.com
Cumulative Days on Market: 30
Last checked for updates: 1 minute ago
11/03/2026: Price decreased to $384,000
( $5,000)
10/23/2026: Price decreased to $389,000
( $6,000)
10/09/2026: Status changed to Active
10/02/2026: MLS # 4430783 listed as Coming Soon - No Show at $395,000
Property Sold for: $365,000 (12/2022) (Source: county)
Neighborhood Info
Subdivision: Chateau
HOA Fee: $249 Monthly
Community Features: Outdoor Pool, Sidewalks, Walking Trails
Schools*
| River Gate Elementary School Distance: 0.3 mi |
||
| Southwest Middle School Distance: 1.6 mi |
||
| Palisades High School Distance: 5705.2 mi |
*School ratings sourced from CarolinaSchoolHub.
| Monthly Payment |

Please wait...
 |
Homes Recently Sold Nearby |
Please wait...
Layout
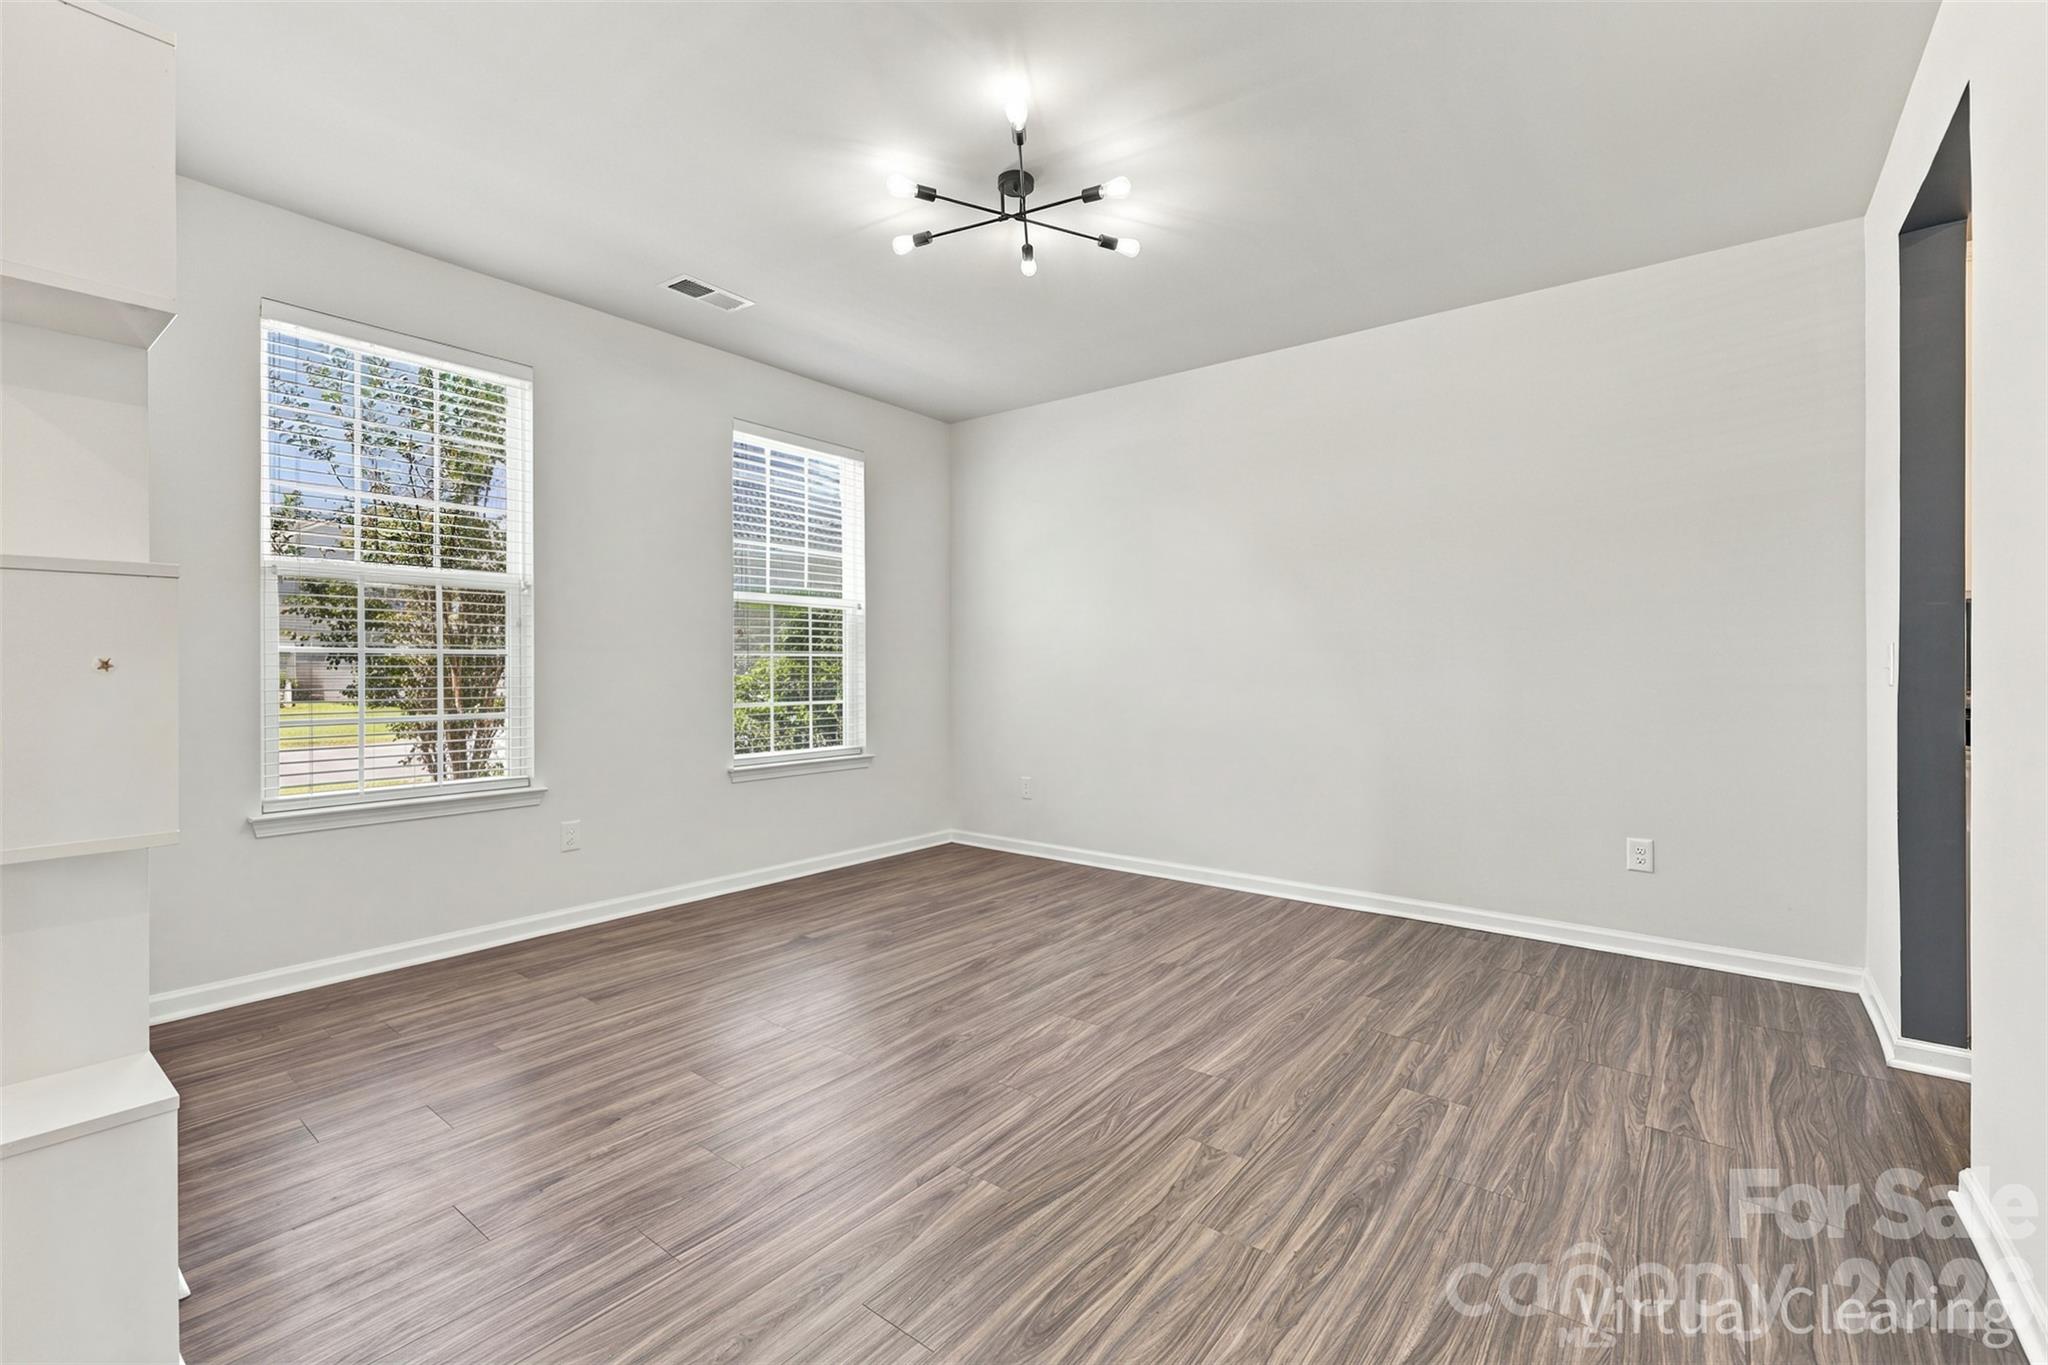
Main Floor: Half Bathroom, Breakfast, Dining Room, Kitchen, Living Room
(Total: 1 half bathroom)
Upper Floor: Full Bathroom, Full Bathroom, Bedroom, Bedroom, Laundry, Loft, Primary Bedroom (Total: 3 bedrooms, 2 full bathrooms)
Bedrooms: 3
Baths: 2 full / 1 half
Total Heated Square Feet: 2,242
Heated Sq Ft Breakdown:
- Main: 1,069
- Upper: 1,173
2026
County Tax Assessment: $397,200
Next Mecklenburg County Tax Assessment: 2027
2026 Property Taxes: $3,182
Next Mecklenburg County Tax Assessment: 2027
2026 Property Taxes: $3,182
| County Property Card and Ownership Records |
| Cessna View |
| Tax Bills |
Exterior
Lot Description: End UnitExterior Features: Lawn Maintenance
Siding: Aluminum, Vinyl
Interior Features
Appliances: Dishwasher Other / Miscellaneous
Foundation: SlabWater: City
Sewer: Public Sewer
Cooling: Central Air
Heating: Central
Fireplace: None
Points of Interest
- Harris Teeter Supermarket (Charlotte) (~1.4 miles)
- Carowinds Amusement Park (~2.5 miles)
- Atrium Health Pineville (222-bed hospital in Charlotte) (~6 miles)
- Target (Charlotte) (~1.0 miles)
- Publix Super Market at Steele Creek Crossing (Charlotte) (~1.4 miles)
- McDowell Nature Preserve (~2.5 miles)
- ALDI Supermarket (Charlotte) (~2.8 miles)
- T.M. Winget Nature Preserve (~3.3 miles)
- Walmart Supercenter (Charlotte) (~5 miles)
- Costco Wholesale (Charlotte) (~8 miles)
- Charlotte Douglas Airport (~9 miles)
- SouthPark Mall (~10 miles)
- Uptown Charlotte (~13 miles)

Lyn Palmer,
704-898-3016
REALTOR / Buyer’s Agent
(may represent potential buyers)
REALTOR / Buyer’s Agent
(may represent potential buyers)
Lyn Palmer
REALTOR / Buyer’s Agent, offering Realtor rebates
(may represent potential buyers of this property)
704-898-3016
REALTOR / Buyer’s Agent, offering Realtor rebates
(may represent potential buyers of this property)
704-898-3016
REQUEST SHOWING (MLS # 4430783)
Remarks
Welcome to this spacious end-unit townhome in the desirable Chateau community of Southwest Charlotte! Built in 2022, this move-in-ready home offers 3 bedrooms, 2.5 bathrooms, and a bright, open-concept floor plan designed for comfortable everyday living and entertaining. All three bedrooms are located upstairs, providing separation from the main living areas below. As an end unit, the home offers added privacy, while the detached one-car garage and private driveway provide convenient parking and additional storage. Enjoy neighborhood amenities including a community pool, walking trails, and sidewalks throughout the community. The location is hard to beat—tucked just behind the Target shopping center with plenty of shopping, dining, and everyday conveniences nearby, while still offering easy access throughout Southwest Charlotte. Whether you're looking for a primary residence or an investment opportunity, this newer, low-maintenance townhome is ready for its next owner. Investor-friendly...Continue reading and move-in ready—come see all that Chateau has to offer!
General Info - MLS #4430783
Master / Primary Bed:
Upper floor
1-car Garage Driveway, Detached Garage, On Street
Year Built: 2022
Property Type: Townhouse
Price/Sq Ft: $171/SqFt
Listing Status: Active
Location: Charlotte / Mecklenburg County
1-car Garage Driveway, Detached Garage, On Street
Year Built: 2022
Property Type: Townhouse
Price/Sq Ft: $171/SqFt
Listing Status: Active
Location: Charlotte / Mecklenburg County
Neighborhood Info
Subdivision: Chateau
HOA Fee: $249 Monthly
Community Features: Outdoor Pool, Sidewalks, Walking Trails
HOA Fee: $249 Monthly
Community Features: Outdoor Pool, Sidewalks, Walking Trails
Schools*
| River Gate Elementary School Distance: 0.3 mi |
||
| Southwest Middle School Distance: 1.6 mi |
||
| Palisades High School Distance: 5705.2 mi |
*School ratings sourced from CarolinaSchoolHub.
Listing History
Listing Courtesy of: Southern Nest Realty Inc
Email: HomesWithBobby@gmail.com
Cumulative Days on Market: 30
Last checked for updates: 1 minute ago
11/03/2026: Price decreased to $384,000
( $5,000)
10/23/2026: Price decreased to $389,000
( $6,000)
10/09/2026: Status changed to Active
10/02/2026: MLS # 4430783 listed as Coming Soon - No Show at $395,000
Property Sold for: $365,000 (12/2022) (Source: county)
Email: HomesWithBobby@gmail.com
Cumulative Days on Market: 30
Last checked for updates: 1 minute ago
11/03/2026: Price decreased to $384,000
( $5,000)
10/23/2026: Price decreased to $389,000
( $6,000)
10/09/2026: Status changed to Active
10/02/2026: MLS # 4430783 listed as Coming Soon - No Show at $395,000
Property Sold for: $365,000 (12/2022) (Source: county)
| Monthly Payment |
Please wait...
|
Nearby Sold Homes |
Please wait...
Layout
Main Floor: Half Bathroom, Breakfast, Dining Room, Kitchen, Living Room
(Total: 1 half bathroom)
Upper Floor: Full Bathroom, Full Bathroom, Bedroom, Bedroom, Laundry, Loft, Primary Bedroom (Total: 3 bedrooms, 2 full bathrooms)
Bedrooms: 3
Baths: 2 full / 1 half
Upper Floor: Full Bathroom, Full Bathroom, Bedroom, Bedroom, Laundry, Loft, Primary Bedroom (Total: 3 bedrooms, 2 full bathrooms)
Bedrooms: 3
Baths: 2 full / 1 half
Total Heated Square Feet:
2,242
Heated Sq Ft Breakdown:
Heated Sq Ft Breakdown:
- Main: 1,069
- Upper: 1,173
Exterior
Lot Description: End Unit
Exterior Features: Lawn Maintenance
Siding: Aluminum, Vinyl
Exterior Features: Lawn Maintenance
Siding: Aluminum, Vinyl
Interior Features
Appliances: Dishwasher
Other / Miscellaneous
Foundation: Slab
Water: City
Sewer: Public Sewer
Cooling: Central Air
Heating: Central
Fireplace: None
Water: City
Sewer: Public Sewer
Cooling: Central Air
Heating: Central
Fireplace: None
Lyn Palmer,
704-898-3016
REALTOR / Buyer’s Agent
(may represent potential buyers)
REALTOR / Buyer’s Agent
(may represent potential buyers)
Lyn Palmer
REALTOR / Buyer’s Agent, offering 1% Realtor rebates
(may represent potential buyers of this property)
704-898-3016
REALTOR / Buyer’s Agent, offering 1% Realtor rebates
(may represent potential buyers of this property)
704-898-3016
28273 ZIP Code Trends
28273 ZIP Code Trends
OUR RATING: LESS COMPETITIVE
| #62 | most competitive out of 67 ZIP Codes |
In our ZIP Code Analysis (updated daily), we found that 28273 is the 62nd most competitive area for buyers out of 67 ZIP codes analyzed in the Charlotte metro area.
28273 Median Home Prices
| $412k | Median Single Family Price* | |
| $280k | Median Condo / Townhouse Price* | |
*Based on the last previous 90 days of home sales in the Canopy MLS. Previously owned homes only.
|
The price per square foot of 28273-area re-sale homes has increased by approximately 8% over the past 5 years (versus a 18% increase for the entire Charlotte metro area). Homes have been selling at a median of $186 per square foot in 28273 over the past 90 days - as compared to $214 for the entire metro area. The numbers cited are based on the price per heated square foot for single family, townhomes, and condos combined. | |||||||||||||||||||
| More ZIP Code Trends |
Please wait...
| More Home Details |
Additional Details
Levels: TwoProperty ID: 219-265-04
Listing Agreement: Exclusive Right To Sell
Street: Concrete, Paved
HOA Information
HOA Management: Brasael Property ManagementHOA Phone: 704-847-3507
Subject to HOA: Mandatory
Driving Directions
Driving Directions: From Carowinds Blvd, turn left onto Pleasant Rd. Turn right onto Altura Rd, which becomes Hamilton Rd at the roundabout. Turn left onto Wandering Brook Dr into the Chateau community. Home will be located at 12732 Wandering Brook Dr.
Please use GPS for the most accurate directions to 12732 Wandering Brook Dr, Charlotte, NC 28273.| More Home Details |
Additional Details
Levels: TwoProperty ID: 219-265-04
Listing Agreement: Exclusive Right To Sell
Street: Concrete, Paved
HOA Information
HOA Management: Brasael Property ManagementHOA Phone: 704-847-3507
Subject to HOA: Mandatory
Driving Directions
Driving Directions: From Carowinds Blvd, turn left onto Pleasant Rd. Turn right onto Altura Rd, which becomes Hamilton Rd at the roundabout. Turn left onto Wandering Brook Dr into the Chateau community. Home will be located at 12732 Wandering Brook Dr.
Please use GPS for the most accurate directions to 12732 Wandering Brook Dr, Charlotte, NC 28273.| Neighborhood Information | |||||
|
|
Rebates For Buyers Yes, we’ll pay you to buy a home through us. |
|
Rebates For Buyers Yes, we’ll pay you to buy a home through us. |

| Contact Agent |
| Neighborhood Information | You Might Also Like: | ||||||||||
|
|