4386 Hunton Dale Road NW
4386 Hunton Dale Road NW
$485,000

Concord, NC 28027 ▪ (MLS # 4431739)
Primary on Main
▪ 2-car garage
3 bed ▪ 3 full
bath
▪ 2,697 Sq Ft
.17 acres
▪
Blt: 2019 ▪ 37 Days on Market
See all 22 photos
| $485,000 |
3 bed ▪ 3 full
bath
▪ 2,697 Sq Ft
4386 Hunton Dale Road NW
Concord, NC 28027 (MLS # 4431739)
.17 acres
▪
Built: 2019 ▪ Primary Bedroom on Main
Subdivision: Hunton Forest
Remarks - 4386 Hunton Dale Road NW
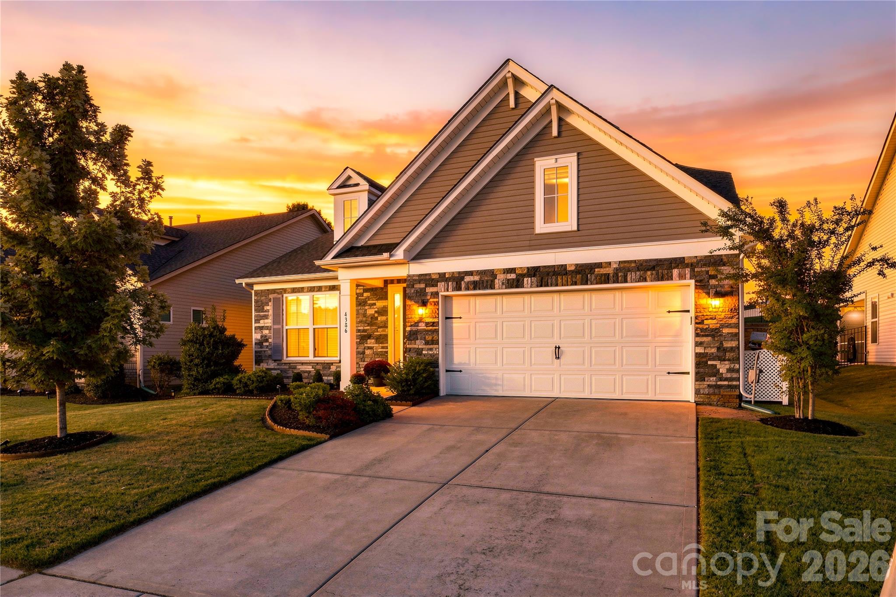
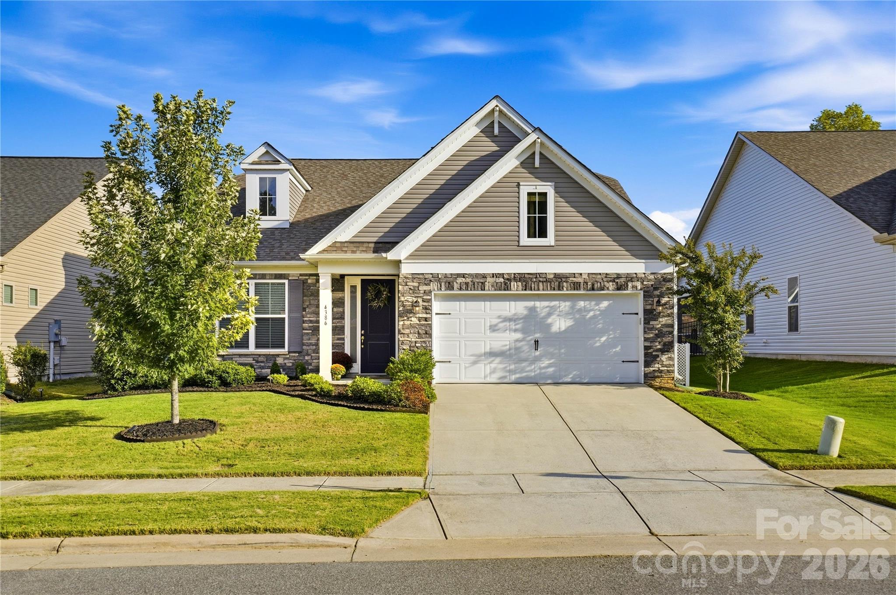
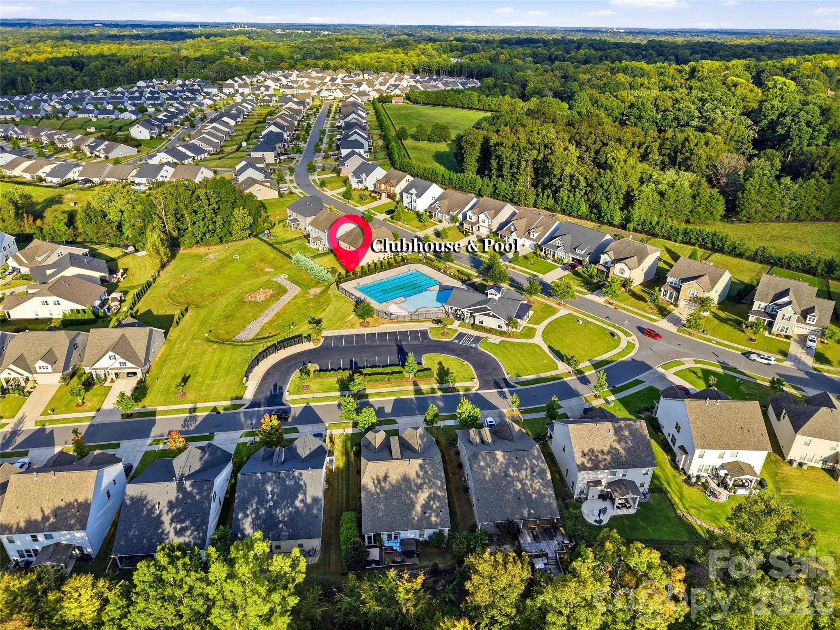
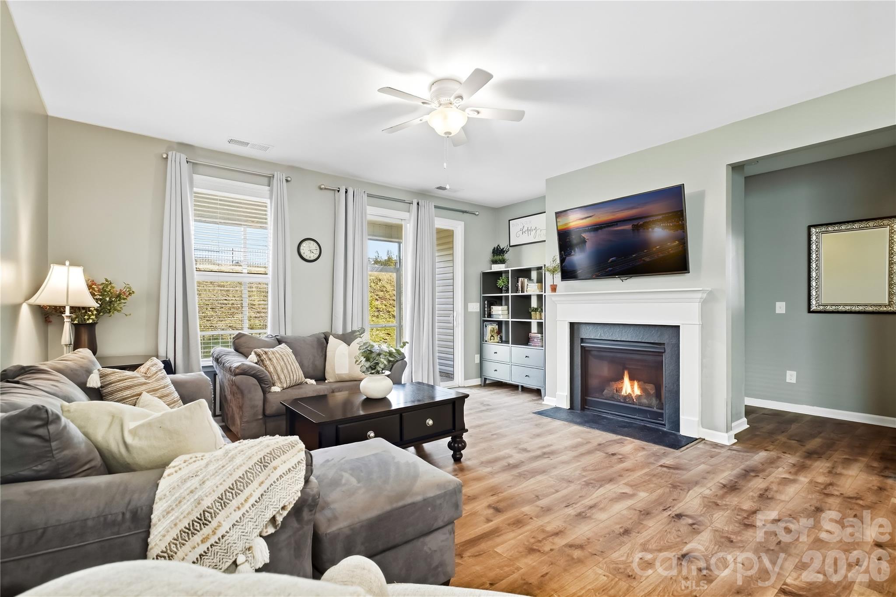
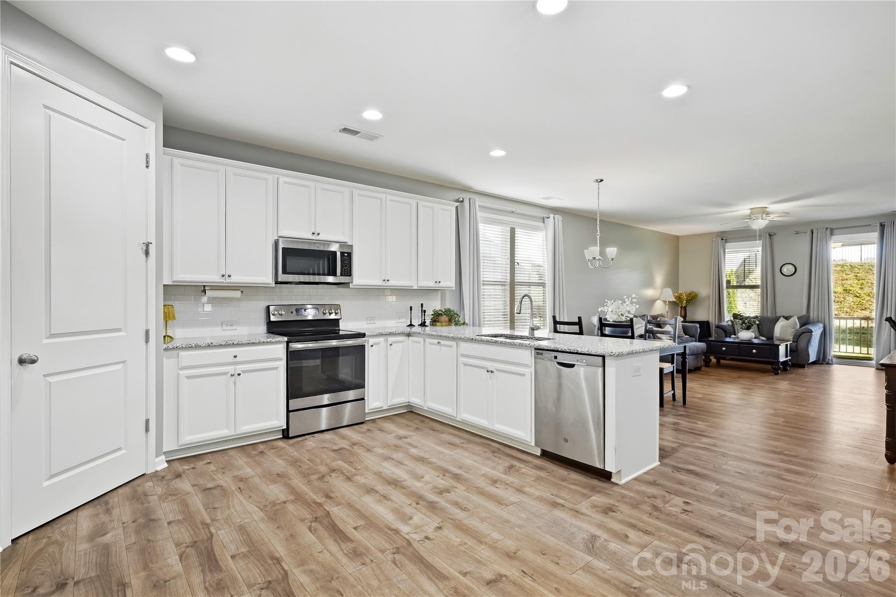
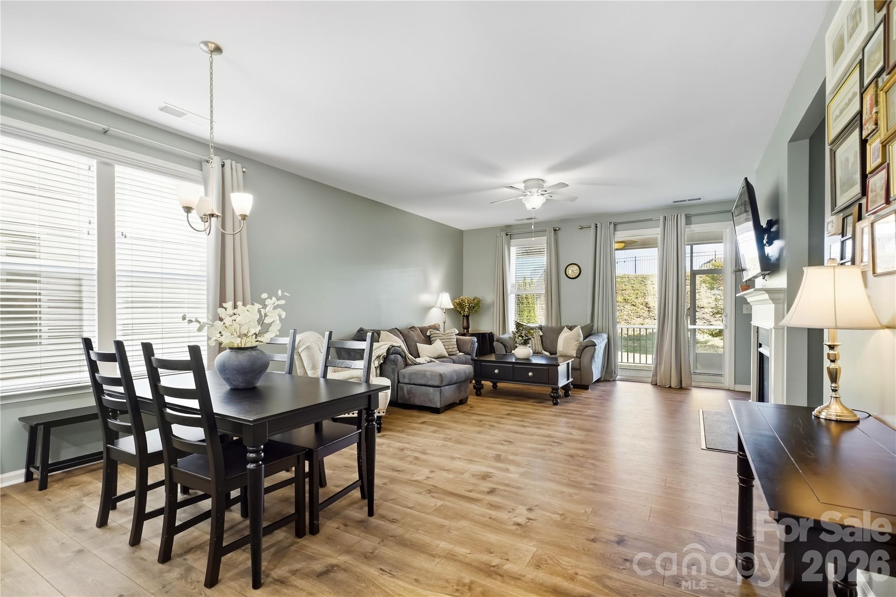
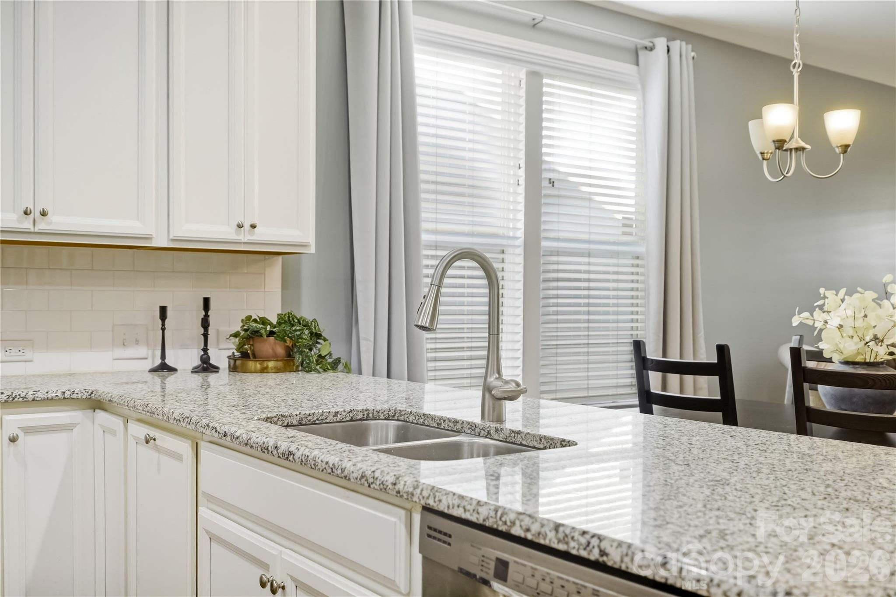
3 Bed + 3 Bath + Office + Bonus Room + Open Floor Plan + Screened in Porch Welcome Home to 4386 Hunton Dale in the Hunton Forest subdivision of Concord. This 2019 built home features thoughtful design and modern upgrades including: *Main level Primary Suite with tile shower, soaking tub and massive custom closet *Screened in Porch + Fully fenced yard *Beautiful Open Kitchen with Quartz countertops *Custom closets in Primary, Bedrooms, Hall, and Laundry Room by Closets by Design *Office or Guest room on main level *Spacious Bonus Room upstairs *Epoxy Garage Floors The Main Floor includes the Primary suite, versatile Office/Flex room, secondary bedroom, one full bathroom, massive laundry room, drop zone, and an open floor plan that opens to the private yard and screened in porch. Upstairs, the spacious Bonus/Rec Room, large bedroom with attached bathroom, and additional storage offer versatile living options for modern families. Located in the highly desirable Hunton Forest neighborhood,...Continue reading where you can enjoy the community Pool with zero-entry access and a splash zone, Cabana, sidewalks, streetlights, and convenience to I-85, Afton area, Downtown Concord, George Liles Pkwy and Poplar Tent Rd! This BEAUTIFULLY CARED-FOR home is absolute perfection and is truly move-in ready for you!
 |
Rebates For Buyers Yes, we’ll pay you to buy a home through us. |
General Info - MLS # 4431739
Master / Primary Bed:
Main floor2-car Garage Attached, Garage Faces Front
Year Built: 2019
Property Type: Single Family Home
Price/Sq Ft: $180/SqFt
Listing Status: Active
Location: Concord / Cabarrus County
Listing History
Listing Courtesy of: Call It Closed International Inc
Phone: 704-574-6285
Cumulative Days on Market: 37
Last checked for updates: 3 minutes ago
10/27/2026: Price decreased to $485,000 ( $10,000)
10/16/2026: Price decreased to $495,000
( $5,000)
10/09/2026: Status changed to Active
10/08/2026: MLS # 4431739 listed as Coming Soon - No Show at $500,000
Property Sold for: $298,000 (12/2019) (Source: county)
Phone: 704-574-6285
Cumulative Days on Market: 37
Last checked for updates: 3 minutes ago
10/27/2026: Price decreased to $485,000
( $10,000)
10/16/2026: Price decreased to $495,000
( $5,000)
10/09/2026: Status changed to Active
10/08/2026: MLS # 4431739 listed as Coming Soon - No Show at $500,000
Property Sold for: $298,000 (12/2019) (Source: county)
Neighborhood Info
Subdivision: Hunton Forest
HOA Fee: $425 Semi-Annually
Community Features: Cabana, Clubhouse, Outdoor Pool, Sidewalks, Street Lights
Schools*
| Weddington Hills Elementary School Distance: 2.1 mi |
||
| Harold E. Winkler Middle School Distance: 1.6 mi |
||
| West Cabarrus High School Distance: 1.4 mi |
*School ratings sourced from CarolinaSchoolHub.
| Monthly Payment |

Please wait...
 |
Homes Recently Sold in this Neighborhood |
Please wait...
Layout
Main Floor: Bedroom, Kitchen, Laundry, Living Room, Office, Primary Bedroom
(Total: 2 bedrooms, 2 full bathrooms)
Upper Floor: Bedroom, Bonus Room (Total: 1 bedroom, 1 full bathroom)
Bedrooms: 3
Baths: 3 full
Total Heated Square Feet: 2,697
Heated Sq Ft Breakdown:
- Main: 1,891
- Upper: 806
2026
County Tax Assessment: $456,170
Next Cabarrus County Tax Assessment: 2028
2026 Property Taxes: $4,543
Next Cabarrus County Tax Assessment: 2028
2026 Property Taxes: $4,543
| County Appraisal & Ownership Records |
| County Tax Bills |
Exterior
Lot Size:
.17 acres
Siding: Aluminum, Vinyl
Interior Features
Appliances: Dishwasher, Disposal, Electric Cooktop, Electric Oven, Microwave Other / Miscellaneous
Foundation: SlabWater: City
Sewer: Public Sewer
Cooling: Central Air
Heating: Forced Air, Natural Gas
Fireplace: Gas Log, Living Room
Fencing: Back Yard, Fenced
Builder: Taylor Morrison
Points of Interest
- Harris Teeter Supermarket (Concord) (~1.1 miles)
- Afton Village (mixed use shopping / dining) (~1.3 miles)
- Atrium Health Cabarrus (457-bed hospital in Concord) (~2.8 miles)
- Target (Concord) (~1.8 miles)
- Publix Super Market at Willow Oaks Crossing (Concord) (~1.9 miles)
- ALDI Supermarket (Concord) (~2.5 miles)
- Walmart Supercenter (Concord) (~2.7 miles)
- Frank Liske Park (~4 miles)
- Concord-Padgett Regional Airport (~5 miles)
- Concord Mills Mall (~6 miles)
- Uptown Charlotte (~17 miles)
- Charlotte Douglas Airport (~22 miles)

Lyn Palmer,
704-898-3016
REALTOR / Buyer’s Agent
(may represent potential buyers)
REALTOR / Buyer’s Agent
(may represent potential buyers)
Lyn Palmer
REALTOR / Buyer’s Agent, offering Realtor rebates
(may represent potential buyers of this property)
704-898-3016
REALTOR / Buyer’s Agent, offering Realtor rebates
(may represent potential buyers of this property)
704-898-3016
REQUEST SHOWING (MLS # 4431739)
Remarks
3 Bed + 3 Bath + Office + Bonus Room + Open Floor Plan + Screened in Porch Welcome Home to 4386 Hunton Dale in the Hunton Forest subdivision of Concord. This 2019 built home features thoughtful design and modern upgrades including: *Main level Primary Suite with tile shower, soaking tub and massive custom closet *Screened in Porch + Fully fenced yard *Beautiful Open Kitchen with Quartz countertops *Custom closets in Primary, Bedrooms, Hall, and Laundry Room by Closets by Design *Office or Guest room on main level *Spacious Bonus Room upstairs *Epoxy Garage Floors The Main Floor includes the Primary suite, versatile Office/Flex room, secondary bedroom, one full bathroom, massive laundry room, drop zone, and an open floor plan that opens to the private yard and screened in porch. Upstairs, the spacious Bonus/Rec Room, large bedroom with attached bathroom, and additional storage offer versatile living options for modern families. Located in the highly desirable Hunton Forest neighborhood,...Continue reading where you can enjoy the community Pool with zero-entry access and a splash zone, Cabana, sidewalks, streetlights, and convenience to I-85, Afton area, Downtown Concord, George Liles Pkwy and Poplar Tent Rd! This BEAUTIFULLY CARED-FOR home is absolute perfection and is truly move-in ready for you!
General Info - MLS #4431739
Master / Primary Bed:
Main floor
2-car Garage Attached, Garage Faces Front
Year Built: 2019
Property Type: Single Family Home
Price/Sq Ft: $180/SqFt
Listing Status: Active
Location: Concord / Cabarrus County
2-car Garage Attached, Garage Faces Front
Year Built: 2019
Property Type: Single Family Home
Price/Sq Ft: $180/SqFt
Listing Status: Active
Location: Concord / Cabarrus County
Neighborhood Info
Subdivision: Hunton Forest
HOA Fee: $425 Semi-Annually
Community Features: Cabana, Clubhouse, Outdoor Pool, Sidewalks, Street Lights
HOA Fee: $425 Semi-Annually
Community Features: Cabana, Clubhouse, Outdoor Pool, Sidewalks, Street Lights
Schools*
| Weddington Hills Elementary School Distance: 2.1 mi |
||
| Harold E. Winkler Middle School Distance: 1.6 mi |
||
| West Cabarrus High School Distance: 1.4 mi |
*School ratings sourced from CarolinaSchoolHub.
Listing History
Listing Courtesy of: Call It Closed International Inc
Phone: 704-574-6285
Cumulative Days on Market: 37
Last checked for updates: 3 minutes ago
10/27/2026: Price decreased to $485,000
( $10,000)
10/16/2026: Price decreased to $495,000
( $5,000)
10/09/2026: Status changed to Active
10/08/2026: MLS # 4431739 listed as Coming Soon - No Show at $500,000
Property Sold for: $298,000 (12/2019) (Source: county)
Phone: 704-574-6285
Cumulative Days on Market: 37
Last checked for updates: 3 minutes ago
10/27/2026: Price decreased to $485,000
( $10,000)
10/16/2026: Price decreased to $495,000
( $5,000)
10/09/2026: Status changed to Active
10/08/2026: MLS # 4431739 listed as Coming Soon - No Show at $500,000
Property Sold for: $298,000 (12/2019) (Source: county)
| Monthly Payment |
Please wait...
|
Neighborhood Sold Homes |
Please wait...
Layout
Main Floor: Bedroom, Kitchen, Laundry, Living Room, Office, Primary Bedroom
(Total: 2 bedrooms, 2 full bathrooms)
Upper Floor: Bedroom, Bonus Room (Total: 1 bedroom, 1 full bathroom)
Bedrooms: 3
Baths: 3 full
Upper Floor: Bedroom, Bonus Room (Total: 1 bedroom, 1 full bathroom)
Bedrooms: 3
Baths: 3 full
Total Heated Square Feet:
2,697
Heated Sq Ft Breakdown:
Heated Sq Ft Breakdown:
- Main: 1,891
- Upper: 806
Exterior
Lot Size:
.17 acres
Siding: Aluminum, Vinyl
Siding: Aluminum, Vinyl
Interior Features
Appliances: Dishwasher, Disposal, Electric Cooktop, Electric Oven, Microwave
Other / Miscellaneous
Foundation: Slab
Water: City
Sewer: Public Sewer
Cooling: Central Air
Heating: Forced Air, Natural Gas
Fireplace: Gas Log, Living Room
Fencing: Back Yard, Fenced
Builder: Taylor Morrison
Water: City
Sewer: Public Sewer
Cooling: Central Air
Heating: Forced Air, Natural Gas
Fireplace: Gas Log, Living Room
Fencing: Back Yard, Fenced
Builder: Taylor Morrison
Lyn Palmer,
704-898-3016
REALTOR / Buyer’s Agent
(may represent potential buyers)
REALTOR / Buyer’s Agent
(may represent potential buyers)
Lyn Palmer
REALTOR / Buyer’s Agent, offering 1.5% Realtor rebates
(may represent potential buyers of this property)
704-898-3016
REALTOR / Buyer’s Agent, offering 1.5% Realtor rebates
(may represent potential buyers of this property)
704-898-3016
28027 ZIP Code Trends
28027 ZIP Code Trends
OUR RATING: MODERATELY COMPETITIVE
| #40 | most competitive out of 68 ZIP Codes |
In our ZIP Code Analysis (updated daily), we found that 28027 is the 40th most competitive area for buyers out of 68 ZIP codes analyzed in the Charlotte metro area.
28027 Median Home Prices
| $415k | Median Single Family Price* | |
| $268k | Median Condo / Townhouse Price* | |
*Based on the last previous 90 days of home sales in the Canopy MLS. Previously owned homes only.
|
The price per square foot of 28027-area re-sale homes has increased by approximately 12% over the past 5 years (versus a 17% increase for the entire Charlotte metro area). Homes have been selling at a median of $203 per square foot in 28027 over the past 90 days - as compared to $214 for the entire metro area. The numbers cited are based on the price per heated square foot for single family, townhomes, and condos combined. | |||||||||||||||||||
| More ZIP Code Trends |
Please wait...
| More ZIP Code Trends |
Please wait...
| More Home Details |
Additional Details
Levels: One and One HalfProperty ID: 5601-92-0326-0000
Listing Agreement: Exclusive Right To Sell
Street: Concrete, Paved
HOA Information
HOA Management: BraeselSubject to HOA: Mandatory
| More Home Details |
Additional Details
Levels: One and One HalfProperty ID: 5601-92-0326-0000
Listing Agreement: Exclusive Right To Sell
Street: Concrete, Paved
HOA Information
HOA Management: BraeselSubject to HOA: Mandatory
| Neighborhood Information | |||
|

|
Rebates For Buyers Yes, we’ll pay you to buy a home through us. |
|
Rebates For Buyers Yes, we’ll pay you to buy a home through us. |

| Contact Agent |
| Neighborhood Information | You Might Also Like: | |||||||||
|
|